Please consider the environment before printing this Property

Featured Image

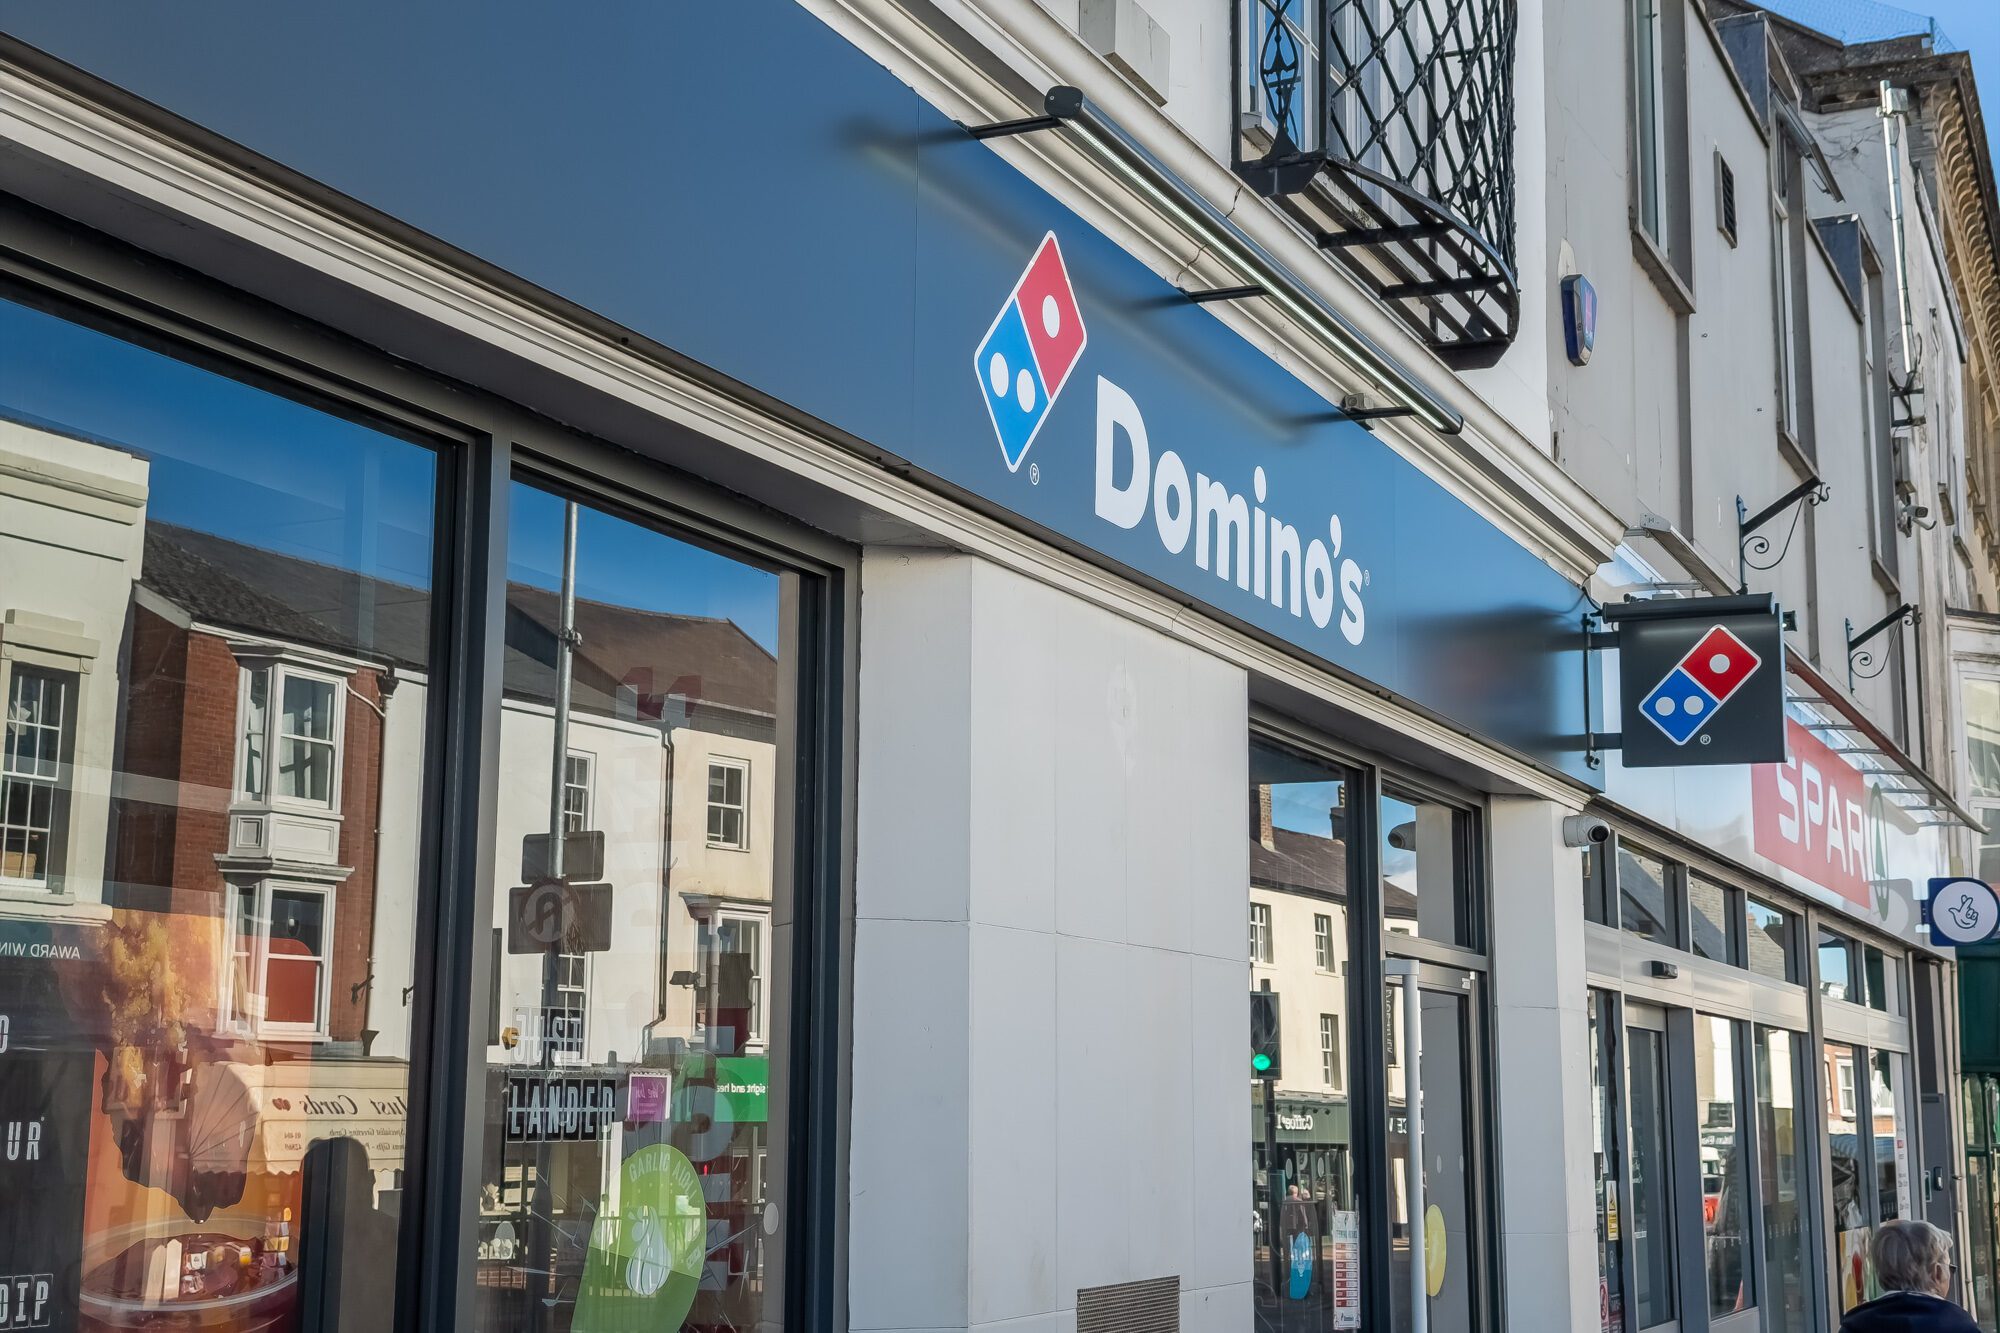
Secure Long Income Domino’s Pizza Retail Investment with Value-Add Opportunity in a busy Market Town

86 High Street, Honiton, Devon, EX14 1JN
for sale Clicktopurshase Icon Private Treaty
£ 495,000 Offers in the region of

Location

Honiton is a well-established market town in East Devon, situated approximately 17 miles north-east of Exeter and 25 miles south-west of Taunton. The town sits at the heart of an extensive rural catchment drawing from the surrounding East Devon villages and the Blackdown Hills Area of Outstanding Natural Beauty, materially extending its effective trade area beyond its immediate population.

The town benefits from excellent connectivity. The A30 dual carriageway, the principal route between Exeter and the South West, passes immediately north of the town centre, providing access to Exeter and to the national motorway network via the M5 at junction 29.

Honiton railway station sits on the London Waterloo to Exeter main line, with direct services to Exeter Central within approximately 20 minutes and London Waterloo in approximately 2 hours 50 minutes.

The local economy is underpinned by a mix of public sector employment, tourism, and a resilient independent and market-town retail offer. Honiton is noted for its antiques trade which, alongside regular livestock and general markets, draws a consistent visitor footfall over and above that generated by the resident population. Exeter, as the regional capital and a significant employment, retail and higher-education centre, provides further economic support to the Honiton catchment.

Summary

  • Secure Long Income Investment and Value-Add Opportunity
  • Located in the Devon market town of Honiton
  • Ground floor let to DP Realty Limited t/a Domino’s – a wholly owned subsidiary of Domino’s Pizza Group plc
  • Long unexpired term of 17 years, subject to a TOB in November 2033 providing 7 years term certain
  • New letting in 2023
  • Passing rent of £31,000 per annum
  • Vacant upper parts with full planning consent granted for conversion to residential ready for immediate implementation
  • Large rear car park providing further asset management and development potential
  • Offers in the region of £495,000 (Four Hundred and Ninety-Five Thousand Pounds), subject to contract.
  • Attributing £125,000 to the vacant upper floors equates to a Net Initial Yield of 8.00% on the Domino’s income, hence a high yield for such an investment.

Situation

The property occupies a prominent trading position on Honiton High Street, which forms the principal retail thoroughfare of the town centre. The High Street carries the primary footfall flow between the town’s car parking and its retail core and is home to the majority of the town’s national and regional multiple occupiers including Costa Coffee, Holland & Barrett, Boots and Lloyds Bank, all of which underwrite the High Street’s position as the dominant trading location within the town.

Description

The property comprises a mid-terraced, three-storey mixed-use building arranged over ground and three upper floors, situated within the established retail core of Honiton High Street. The building is of traditional masonry construction beneath a pitched roof, consistent with the predominant architectural character of this part of the High Street.

Trading as Domino’s the ground floor is configured and fitted out in their corporate style. The unit benefits from a prominent frontage to the High Street, with a customer-facing sales and service area, preparation kitchen, and ancillary storage accommodation.

The upper floors, extending across first and second floor, are currently vacant. Full planning consent has been granted by East Devon District Council (Reference: 25/2078/FUL) for the conversion of the upper parts to two self-contained residential apartments comprising two two-bedroom flats with separate rear access and associated car parking. The upper floor accommodation is therefore capable of immediate residential conversion by a purchaser.

To the rear of the property, there is a large car park which provides additional asset management and development potential.

Accommodation

The property has been measured by BKR Floor Plans and provides the following floor areas:

AccommodationSq ftSq M
Net Frontage22 ft 2 in’s6.76 m
Gross Frontage24 ft 8 in’s7.51 m
Ground Floor (NIA)
Zone A42739.63
Zone B38836.06
Zone C28726.64
Remainder24222.49
Total Ground floor1,344124.82
First Floor (GIA)1,221113.43
Second Floor (GIA)82776.79
Third Floor (GIA)68263.35
TOTAL4,074378.39

A set of floor plans is available to download, and the measured survey report will be re-addressed to a purchaser at a cost of £645 + VAT.

Tenure

The property is held freehold.

Tenancy

The ground floor is let to DP Realty Limited (Company No. 02882513) trading as Domino’s on a full repairing and insuring lease for a term of 20 years from 20 November 2023 expiring on 19 November 2043, providing an unexpired term of approximately 17 years.

The lease contains a tenant-only break option exercisable on 19 November 2033, providing a minimum term certain of approximately 7 years.

The current passing rent is £31,000 per annum.

Rent reviews are on an upward-only, open market basis at five-yearly intervals throughout the term. The next rent review is on 20 November 2028.

Our client has owned the property for over 10 years and granted a new lease to DP Realty Limited in 2023. We understand that throughout their ownership, the rental income from the ground floor has consistently been in line with the current passing rent.

Planning

The upper parts of the property benefit from full planning consent granted by East Devon District Council under reference 25/2078/FUL for the conversion of the first, second and third floors to two self-contained residential comprising a two-bedroom flat on first and a duplex two-bedroom flat on the second and third floor.

The consented scheme provides a purchaser with an immediately actionable residential development opportunity without the uncertainty of a planning application.

The appropriate page on the East Devon District Council Planning Portal is available here

Upon commencement of the development a Community Infrastructure Levy (CIL) will be due to East Devon District Council of £17,897.30. Further information is available in the data room.

The property benefits from a large rear car park which remains unaffected in its entirety by the planning permission outlined above and is therefore capable of further development potential, subject to the necessary consents.

Rateable Values

The rateable value of the ground floor is currently £30,500.

The upper parts have been removed from the rating list. Therefore, the property is not subject to empty rates.

The decision notice is available to download in the data room.

Covenant

DP Realty Limited (Company No. 02882513) has been established for approximately 32 years. The company’s registered office is at 1 Thornbury, West Ashland, Milton Keynes, Buckinghamshire, MK6 4BB.

DP Realty Limited operates as the captive property holding arm of Domino’s Pizza Group plc, the UK and Ireland master franchisor for the Domino’s brand. Its role within the group is the securing, holding and development of real estate for the Domino’s store network across the United Kingdom.

DP Realty Limited has reported the following financial figures for the last 3 years:

28-Dec-2529-Dec-2431-Dec-23
Revenue£3,640,000£3,347,000£3,196,000
Pre-Tax Profit-£59,000£728,000£1,600,000
Shareholders’ Funds£7,262,000£7,305,000£6,783,000

DP Realty Limited is a subsidiary under the significant control of Domino’s Pizza Group plc. Domino’s Pizza Group plc (Company No. 03853545) is a public limited company listed on the London Stock Exchange (AIM), operating a network of over 1,400 stores across the UK and Ireland.

A rent payment history is available in the data room, showing the quality of the investment on offer.

Expenditure

Works were carried out to the building in 2024 by the vendor which included external and internal remediation. A schedule of works is available within the data room. Therefore, beyond the cost of converting the vacant upper parts to residential there is no foreseen expenditure for an investor in maintaining the property.

Residential Values

Recent flat sales on the High Street range from approximately £110,000 to £160,000. A newly converted 2-bedroom flat at Central Place was marketed at offers over £145,000 and is now sold. Refurbished and purpose-built 2-bedroom flats nearby, at Kerslakes Court and Carrington Place, have been marketed at circa £170,000.

Local agents’ advice suggests the flats within the subject property would command the upper end of this range. Therefore, on this advice and evidence, we estimate the completed flats within the subject property would each have a value of £175,000, giving a combined gross development value in the region of £350,000.

Honiton benefits from steady rental demand for 2-bedroom flats in the town centre. Advice from a local agent suggests the completed flats would let at approximately £1,200 pcm / £14,400 pa per flat. This would reflect an attractive gross yield against the GDV of 8.2%, and therefore the flats would also appeal to buy-to-let investors as well as owner-occupiers.

EPC

The ground floor has an EPC rating of E-102.

The accompanying Recommendation Report suggests a number of modest, low-cost improvements that could further enhance energy efficiency. These include solar shading to windows, upgraded heating controls, cavity wall insulation and secondary glazing, together with a review of the existing heating and cooling systems. A full copy of the EPC and Recommendation Report is available within the data room.

The upper floors have an EPC rating of C-68.

VAT

The property is elected for VAT. We anticipate that the sale should be capable of being treated as a Transfer of a Going Concern (TOGC).

Proposal

We are instructed to seek offers in the region of £495,000 (Four Hundred and Ninety-Five Thousand Pounds), subject to contract.

With the exit of the residential flats estimated to be in the region of £350,000, we suggest it is reasonable to assess the apportioned purchase price for the upper floors at £125,000, leaving an attractive developers profit in implementing the planning permission.

A purchase at the asking price reflects a Net Initial Yield of 8.00% on the current passing rent after attributing the notional value of £125,000 to the vacant upper floors which benefit from full planning consent for conversion to two residential apartments.

The rear car park which provides additional asset management potential has been assigned nil-value.

Please note a purchaser will be re-charged the cost of the measured survey (£645 + VAT) and Searches which are provided in the data room.

Please note that a purchaser will be charged a Transaction Fee of 1.0% of the purchase price plus VAT.

Investment Considerations

  1. A prominent freehold investment on the prime retail pitch of Honiton High Street
  2. Secure long-term income from DP Realty Limited t/a Domino’s – a wholly owned subsidiary of Domino’s Pizza Group plc, the UK and Ireland master franchisor
  3. Full planning consent for the conversion of the upper floors to two self-contained residential apartments provides a purchaser with an immediately actionable development opportunity
  4. The large rear car park represents a further opportunity for a purchaser, subject to any necessary consents
  5. A purchase at the asking price reflects an attractive Net Initial Yield after applying a notional £125,000 the upper floors.
  6. The opportunity provides a purchaser with a blend of secure income and add-value in an established and popular market town.

Singer Vielle AI Assistant - Try It Now

AI-ChaticonforMKT-Edited-Lou-200

Have a question about this property?

Click the chat button in the bottom right corner of the screen. Instant answers - available 24/7.

Data Room

CTP_icon_color

A full data room is available for this property.

Click the button below to access the data room, or navigate to the area titled “clicktopurchase®”, where you can view the data room and commence the online purchase process.

CLICK HERE

Join Our WhatsApp Community

Whatsapp-Icon-edited

Receive early notifications of property investment opportunities direct to your phone.

JOIN NOW

Singer Vielle Finance Services

Pound-symbol

Contact our team if you are seeking senior debt, bridging finance or development finance.

LEARN MORE

Contacts

Singer Vielle
Singer Vielle
+44 (0) 207 935 7200
Neil Singer
+44 (0) 207 935 7200
neil@singervielle.co.uk
Dale Henry
+44 (0) 203 701 1356
dale@singervielle.co.uk
Richard Wolfryd
+44 (0) 203 478 9121
richard@singervielle.co.uk
Vendor's Solicitor Firm
Stephens Scown
0345 450 5558
Katie Allen
07715 073462
K.Allen@stephens-scown.co.uk
See website for full details : https://singervielle.com

Disclaimer

This disclaimer applies to www.singervielle.com (the “Site”) which is owned by Singer Vielle Limited (“Singer Vielle”) and operated under licence by Singer Vielle 2 LLP.

All Properties are listed subject to contract and the prices shown are exclusive of VAT if applicable.

© 2024 Singer Vielle Ltd