|
Please consider the environment before printing this Property |

|
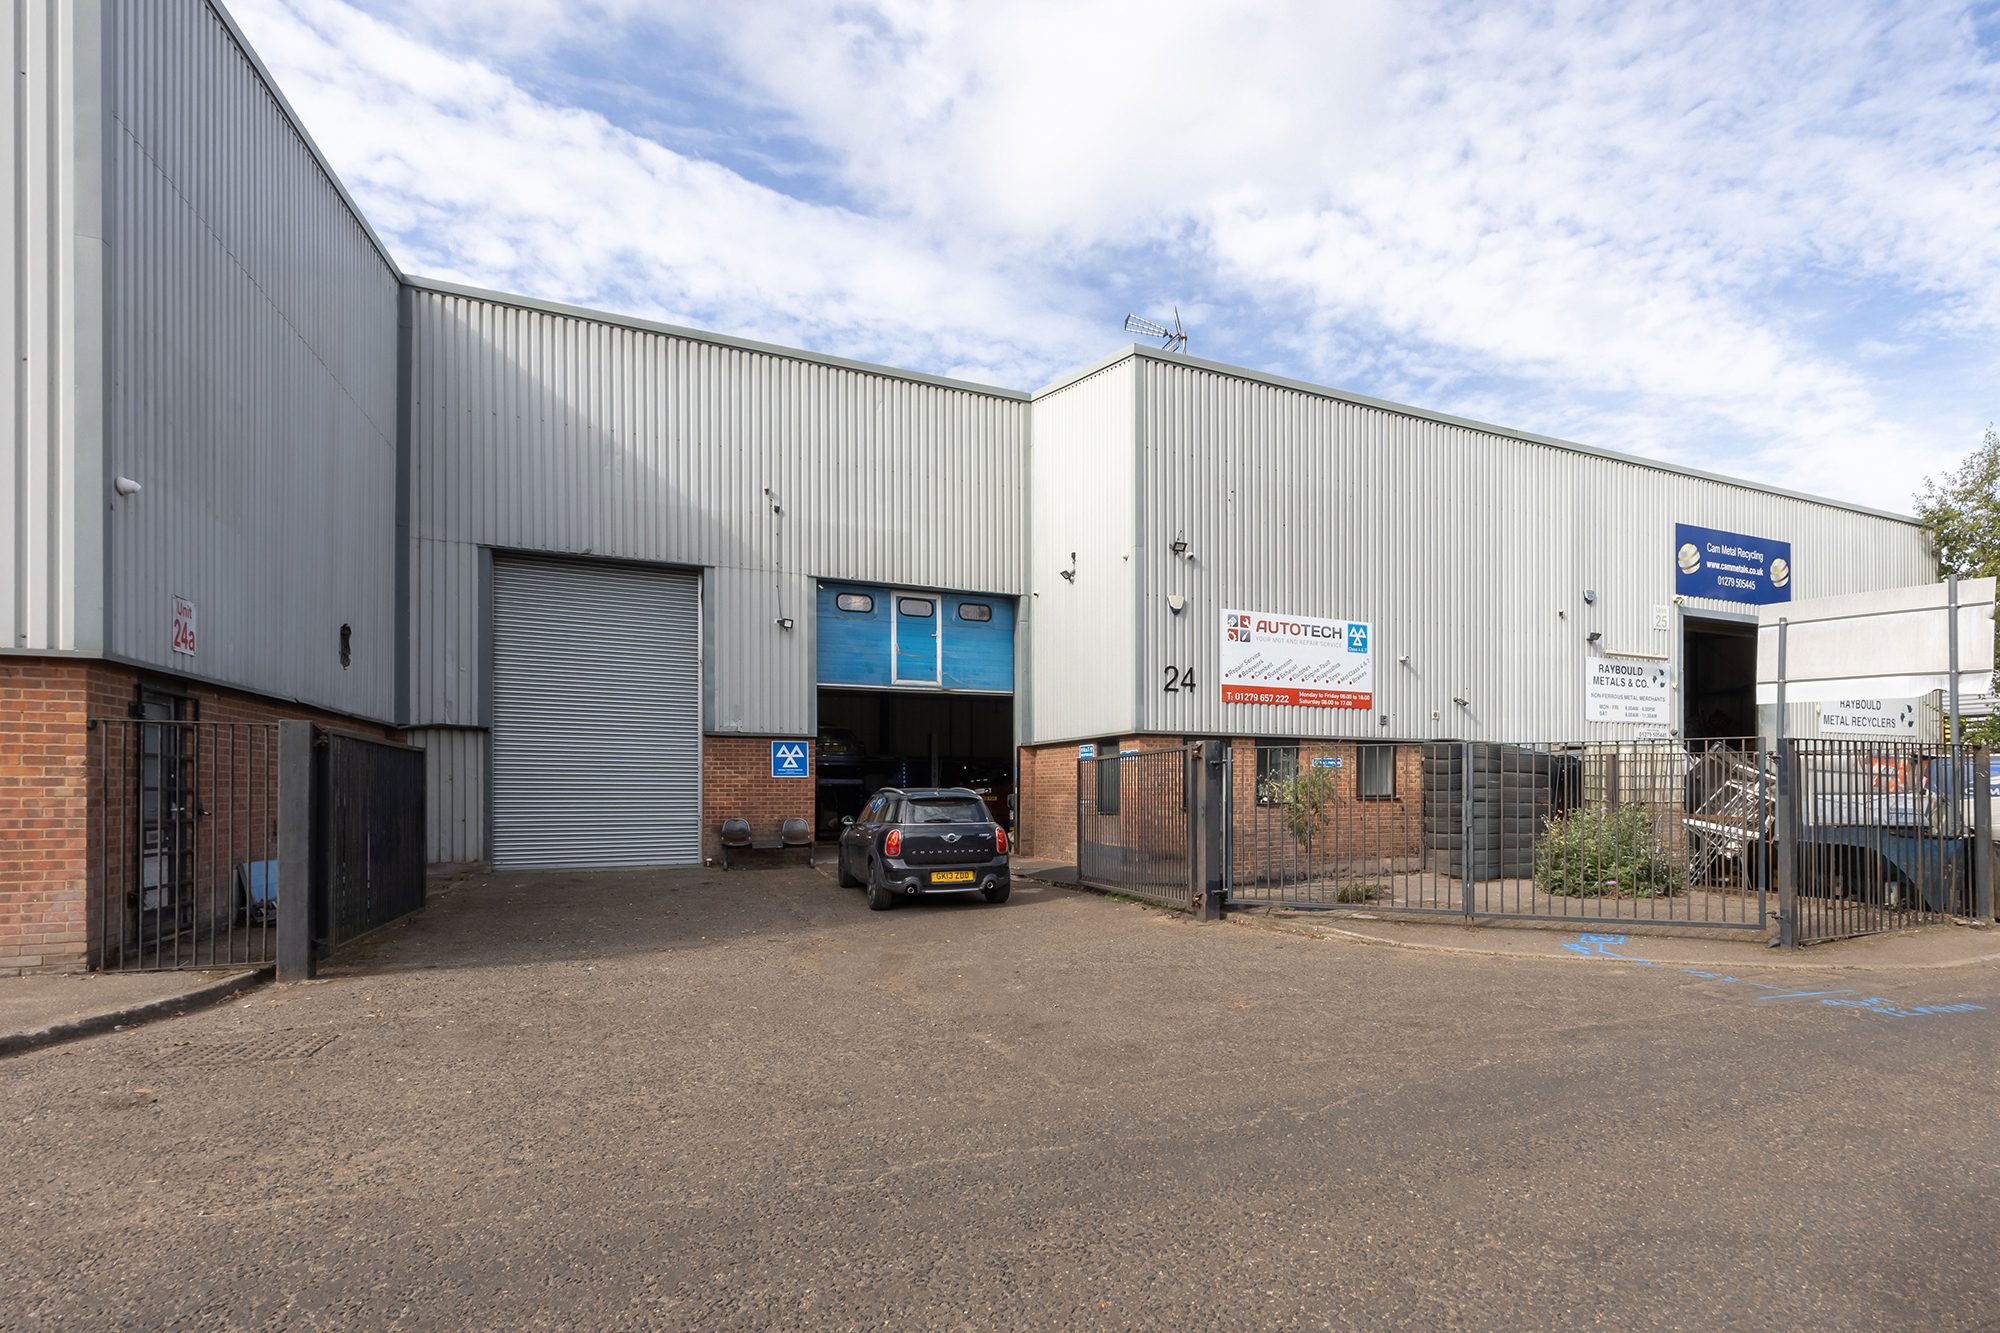
Low Capital Value Industrial Investment
|
for sale
 Private Treaty |
|
£
320,000
Asking price
|
Location
Bishop’s Stortford is a historic market town in Hertfordshire on the M11 corridor, situated approximately 56 km (35 miles) north of Central London, 43 km (27 miles) south of Cambridge and 32 km (20 miles) north-west of Chelmsford.
The town’s strategic position between the capital and Cambridge is reinforced by its principal transport connections. London Stansted Airport, the third largest airport in London and the fourth largest in the United Kingdom, is located approximately 4.8 km (3 miles) to the south-west, providing both passenger and freight capacity and supporting significant logistics and distribution activity across East Hertfordshire. The mainline railway station offers regular direct services to London Liverpool Street, with journey times of approximately 45 minutes, and northward services to Cambridge.
By road, the M11 Motorway (Junction 8) lies immediately adjacent to the town, providing direct access to the M25 Motorway to the south and onward connections to the national motorway network. The A120 dual carriageway connects westward to Hertford and eastward to Colchester, reinforcing the town’s position as a distribution hub within the wider East of England region.
Summary
- Freehold industrial/workshop investment in an established M11 corridor location
- Let to an established tenant, Autotech Bishops Stortford Limited
- 10-year lease expiring on 9th February 2031
- February 2026 break option not exercised by the tenant, demonstrating their commitment to this location
- Passing rent £25,000pa, recently agreed at February 2026 rent review
- Offers in the region of £320,000, subject to contract
- Net Initial Yield of 7.55%
- Low capital value of £180 per sq ft – discount to vacant possession value
Situation
Twyford Business Centre is an established small-unit industrial and trade counter estate situated on London Road (the A1184), the principal arterial road running south from Bishop’s Stortford town centre towards the M11 Junction 8 interchange.
The estate lies approximately one mile south of Bishop’s Stortford town centre and within convenient reach of the mainline station and the wider commercial amenities of the town. The M11 Junction 8 is accessible within a short drive, placing the property within the established M11 / Stansted Airport commercial corridor that has consistently attracted industrial and trade occupiers.
The surrounding occupier mix on and around Twyford Business Centre is consistent with the property’s B1/B2/B8 permitted use, with a concentration of trade, automotive, workshop and light industrial businesses
Description
The property comprises a self-contained, mid-terraced industrial/warehouse unit of steel portal frame construction with part brick and part steel clad elevations under pitched steel-clad roof incorporating translucent roof lights.
The unit is served by an electric roller shutter loading door and benefits from two allocated car parking spaces.
Internally, the ground floor provides open-plan workshop and storage accommodation to the rear, with office and ancillary space to the front. The unit benefits from an eaves height of 6.17m with a ridge height of 8.7m. A mezzanine level, accessed via internal staircase, provides additional storage or light workspace.

Have a question about this property?
Click the chat button in the bottom right corner of the screen. Instant answers - available 24/7.

A full data room is available for this property.
Click the button below to access the data room, or navigate to the area titled “clicktopurchase®”, where you can view the data room and commence the online purchase process.

Receive early notifications of property investment opportunities direct to your phone.

Contact our team if you are seeking senior debt, bridging finance or development finance.
Contacts
|
Singer Vielle
|
||
|
|
||
|
Vendor's Solicitor Firm
|
||

|
||
Disclaimer
This disclaimer applies to www.singervielle.com (the “Site”) which is owned by Singer Vielle Limited (“Singer Vielle”) and operated under licence by Singer Vielle 2 LLP.
All Properties are listed subject to contract and the prices shown are exclusive of VAT if applicable.
© 2024 Singer Vielle Ltd