Please consider the environment before printing this Property

Featured Image

City Centre Redevelopment and Refurbishment Opportunity, Nottingham – on behalf of Fixed Charge Receivers

Huntingdon House, 278-290 Huntingdon Street, Nottingham, NG1 3LY
for sale Clicktopurshase Icon Private Treaty
£ 2,100,000 Subject to contract

Location

Nottingham is the principal city of the East Midlands and one of the United Kingdom’s eight Core Cities. It serves a primary catchment of approximately 800,000 people within Nottingham City and Nottinghamshire, with a wider regional population in excess of 2.1 million across the East Midlands conurbation. The city is home to two major universities — the University of Nottingham and Nottingham Trent University — with a combined student population of approximately 60,000, making it one of the most significant university cities outside London.

The city’s economy is broad-based, with established strengths in financial and professional services, healthcare, digital and creative industries, advanced manufacturing, and retail and leisure. Nottingham is the location of major employers including Capital One, Boots, and the Queen’s Medical Centre, one of the largest teaching hospitals in Europe. The city’s two universities contribute materially to the knowledge economy and underpin a structural demand for purpose-built student accommodation and city-centre residential accommodation.

Nottingham benefits from strong multimodal connectivity. The city lies at the intersection of the A52 and A60 trunk roads, with the M1 motorway accessible at Junctions 25, 26, and 28, placing the city within approximately 30 minutes’ drive of Leicester, Derby, and Loughborough, and within two hours of Birmingham and Leeds. Nottingham Railway Station provides regular East Midlands Railway services to London St Pancras International with a fastest journey time of approximately 1 hour 45 minutes, and to Leicester, Derby, and Sheffield. East Midlands Airport, located approximately 20 kilometres south-west of the city centre, provides both domestic and international connectivity.

Summary

  • Opportunity to acquire a prominent property within central Nottingham
  • Existing mixed-use property arranged on basement, ground and two upper floors
  • Substantial building extending to 28,480 sq ft / 2645.92 sq m Gross External; 26,649sq ft / 2475.86 sq m Gross Internal
  • Freehold opportunity (by way of an option agreement)
  • Total asking price reflecting £2,100,000 – accounting for Option to Purchase Freehold at £475,000
  • Vacant Possession
  • Low capital value of £73 per sq ft / 794 per sq m gross external; £79 per sq ft / 848 per sq m gross internal
  • Disposal upon behalf of fixed charge receivers

Situation

Huntingdon House occupies a prominent position on Huntingdon Street, spanning between Rick Street and Kent Street, thereby enhancing the building prominence.

The property is situated close to the Victoria Shopping Centre — one of the city’s principal retail and leisure anchors — and forms part of the Glasshouse Street and Union Road mixed-use corridor that connects the Victoria Centre to the northern city-centre fringe. The immediate area is characterised by a mix of retail, food and beverage, office, and residential uses, with ongoing conversion and regeneration activity evident across the wider corridor.

The property is within comfortable walking distance of the full range of city-centre amenities: Nottingham Railway Station lies approximately 15 minutes on foot to the south; the Lace Market, with its concentration of bars, restaurants, and creative-industry occupiers, is within 10 minutes; and the prime retail pitch on Clumber Street and Old Market Square is readily accessible on foot. Nottingham’s tram network — one of only a small number of operational urban light rail systems in England — serves the city centre with stops at Old Market Square and Victoria Centre, providing frequent connections to the wider city and to Nottingham Railway Station.

Neighbouring occupiers on and around Huntingdon Street include a mix of independent retailers, food and beverage operators, and service providers. The Victoria Centre immediately to the west provides significant footfall generation for the surrounding streets.

The area has seen active development in recent years, with a number of schemes converting older office and mixed-use buildings to residential and student accommodation uses.

Description

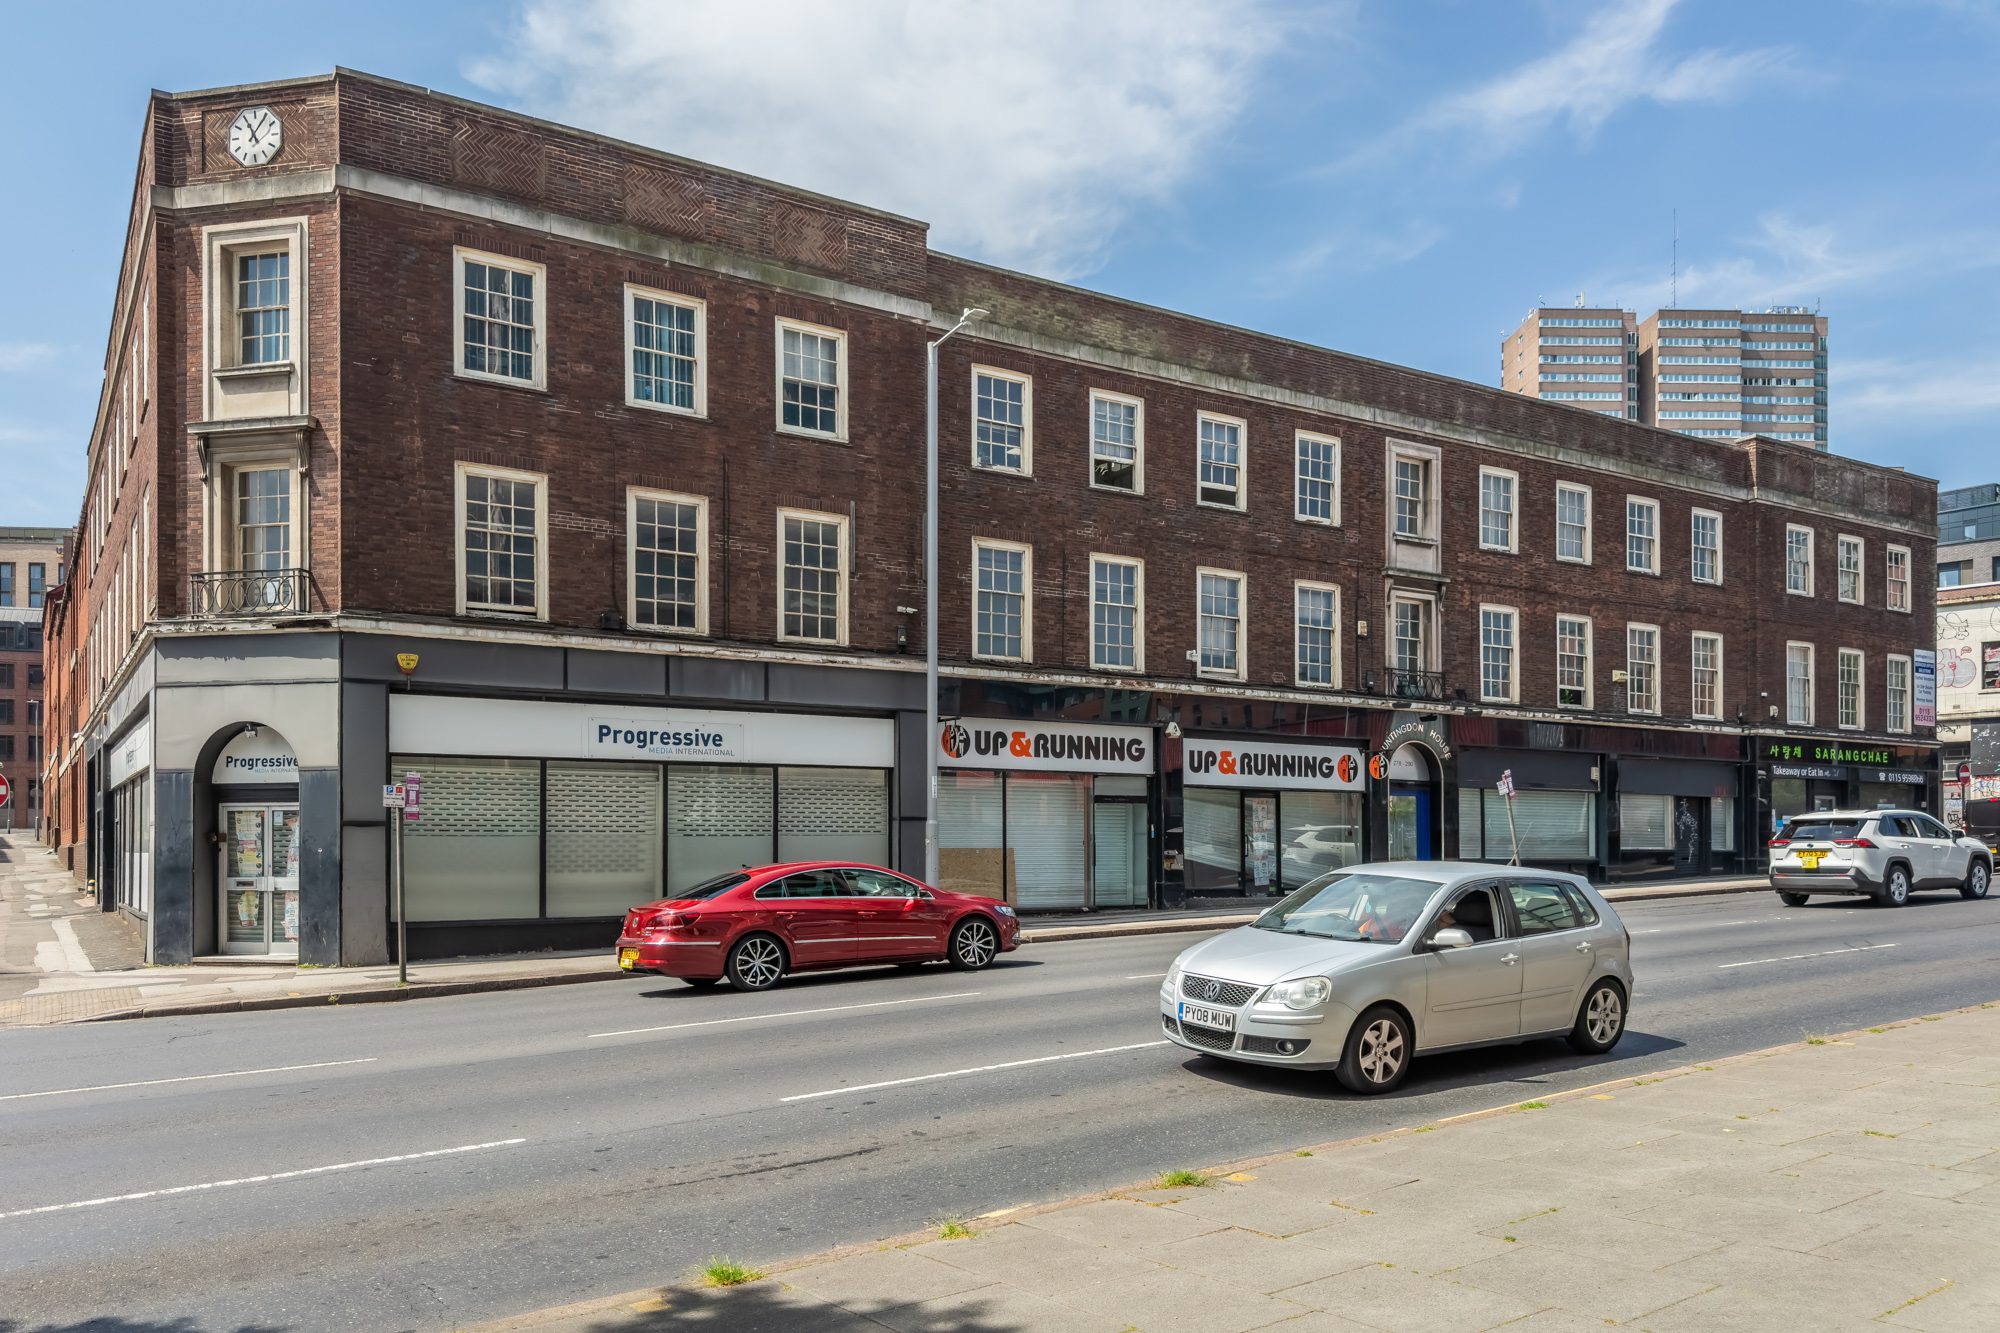
Huntingdon House comprises a substantial commercial property built around the 1930’s arranged over basement, ground and two upper floors.

The property provides four self-contained retail units on the ground floor, with offices arranged on the first and second floors which were until recently operated as a serviced office.

Vehicular access is provided from Rick Street via an electronically operated roller shutter door which leads to a large internal car parking area.

Site

The property occupies a site extending to approximately 0.112 hectares (0.276 acres).

Accommodation

The property provides the following accommodation, as measured by Survey Hub.

Gross External Areas  
Basement20.29218
Ground Floor1,088.0911,712
First Floor770.248,291
Second Floor767.38,259
Total2,645.9228,480
   
Gross Internal Areas  
Basement20.29218
Ground Floor1,022.5611,007
First Floor7187,728
Second Floor715.017,696
Total2,475.8626,649
   
Net Internal Areas  
Basement13.09141
Ground Floor479.415,161
First Floor489.45,267
Second Floor517.165,566
Total1,499.0616,135

The property benefits from an on-site car park for some 15 spaces with an area of approximately 400.41 sq m (4,310 sq ft).

A set of plans and measurements is available to download and will be assigned to the purchaser.

Tenure & Option Agreement

The property is held by way of a long leasehold interest at a peppercorn rent for a term of 125 years commencing 20 August 1997, with approximately 96 years unexpired.

The sale includes an assignment of an Option to Purchase the freehold made between Nottingham City Council and Redwood Bank.

The terms of the Option Agreement are as follows:

  • If the Option to Purchase the freehold interest is exercised, then the purchase price for the freehold interest is £475,000 + VAT

  • The Option to Purchase is exercisable for a period of 1 year from 24th August 2026

  • The Option to Purchase refers to an Overage Deed which provides the following:
    • The overage period will last for 50 years from completion of the purchase
    • The overage payment is triggered on the grant of a planning permission which increases the size of the property, or the sale of the property
    • The base area is 2,645.92 square metres gross external (28,480 sq ft)
    • The overage payment is calculated as follows – 50% x ((New Area – Base Area)/New Area)

Example:

  • Say the building is 10% larger after planning permission, being 2,910.51 square metres
  • Say the value of the building is then £10m
  • Overage payment would be (2,910.51-2,645.92)/2,910.51 = 0.0909. Multiple by 50% = 0.04545.  Multiple by £10m = £454,542.

The important thing to note is that no overage is payable if the size of the property is not increased.

Tenancies

Whilst the offices have been operated as serviced offices, and the retail previously let, the property has gradually fallen vacant since receivers were appointed and is being offered for sale with vacant possession.

Rateable Values

We understand that the aggregate Rateable Values based upon individual assessments contained within the 2023 Rating List is as follows:

Assessments shownCombined RV
Offices/rooms on first page£36,180
Offices/rooms continuing on second page49,275.00
14 separately assessed car spaces£14,000
Four retail units: 278–280, 282–284, 286–288 and 290£66,750
TOTAL RATEABLE VALUE166,205.00

Capital Values

We understand that capital values established in Nottingham for prime offices are currently in the order of £350 per sq ft, with residential values in the vicinity of Huntingdon House being in the order of £225-250 per sq f for residential.  As a result, a purchase of Huntingdon House at the asking price reflects a significant discount to potential exit values.

Development Potential

The principal investment proposition at Huntingdon House is the development and repositioning potential of the building and its site. The upper floors currently hold a Class E planning designation, which accommodates a wide range of uses including offices, retail, health and education. A formal change-of-use application would be required to bring the upper floors into residential or purpose-built student accommodation (PBSA) use, whilst he existing Class E consent provides a flexible and commercially useful base position from which to proceed.

EPC

Energy Performance Certificates have been obtained for the property as follows:

UnitRatingDate IssuedValid Until
278–280 Huntingdon StreetC29 March 202328 March 2033
282–284 Huntingdon StreetC16 February 202315 February 2033
286–288 Huntingdon StreetC16 February 202315 February 2033
290 Huntingdon StreetB16 February 202315 February 2033
Huntingdon House (whole building, 278–290)E13 February 202312 February 2033

VAT

The property has not be elected for VAT. Therefore, VAT will not be payable on the purchase price.

Proposal

We are instructed to seek a total asking price to effectively cost a purchaser a sum of £2,100,000 (Two Million, One Hundred Thousand Pounds), subject to contract, for the long leasehold interest and the Option Agreement to acquire the freehold.

An acquisition at this level reflects a capital value of £73 per sq ft / £794 per sq metre gross external, and £79 per sq ft / £848 per sq metre gross internal.

Note that the figure quoted includes the Option Price of £475,000 which is payable should the purchaser exercise the Option.  A purchaser is not required to pay for the freehold until the Option to Purchase is exercised, thereby providing a cashflow advantage since the sum to acquire the long leasehold initially is £1,625,000 at the total asking price of £2,100,000.

Note that the purchaser will be charged the cost of assigning the measured survey (£3,780 including VAT) and searches (£1,541.30 including VAT).

Investment Considerations

  1. An opportunity to acquire a prominent property in the centre of Nottingham

  2. The property is available at an attractive low capital value

  3. The property offers redevelopment and refurbishment opportunities

  4. A cashflow advantage to a purchaser in regard to acquisition of the freehold interest

  5. The overage in acquiring the freehold is only payable should the property be extended

Disclaimer

Fixed Charge Receivers Philip Reynolds and Nathan Jones by the powers given by the Mortgage and all other powers given by statute or otherwise who act as agents for the Company and without personal liability.  Both Fixed Charge Receivers are licenced by the Institute of Chartered Accountants in England and Wales and are bound by the Insolvency Code of Ethics.

Singer Vielle AI Assistant - Try It Now

AI-ChaticonforMKT-Edited-Lou-200

Have a question about this property?

Click the chat button in the bottom right corner of the screen. Instant answers - available 24/7.

Data Room

CTP_icon_color

A full data room is available for this property.

Click the button below to access the data room, or navigate to the area titled “clicktopurchase®”, where you can view the data room and commence the online purchase process.

CLICK HERE

Join Our WhatsApp Community

Whatsapp-Icon-edited

Receive early notifications of property investment opportunities direct to your phone.

JOIN NOW

Singer Vielle Finance Services

Pound-symbol

Contact our team if you are seeking senior debt, bridging finance or development finance.

LEARN MORE

Contacts

Singer Vielle
Singer Vielle
+44 (0) 207 935 7200
Neil Singer
+44 (0) 207 935 7200
neil@singervielle.co.uk
Dale Henry
+44 (0) 203 701 1356
dale@singervielle.co.uk
Vendor's Solicitor Firm
Knights PLC
+44 (0) 333 041 0000
Sameer Bhawsar
+44 (0) 116 497 7386
sameer.bhawsar@knightsplc.com
Darren Smith
+44 (0) 116 478 6198
darren.smith@knightsplc.com
See website for full details : https://singervielle.com

Disclaimer

This disclaimer applies to www.singervielle.com (the “Site”) which is owned by Singer Vielle Limited (“Singer Vielle”) and operated under licence by Singer Vielle 2 LLP.

All Properties are listed subject to contract and the prices shown are exclusive of VAT if applicable.

© 2024 Singer Vielle Ltd