|
Please consider the environment before printing this Property |

|
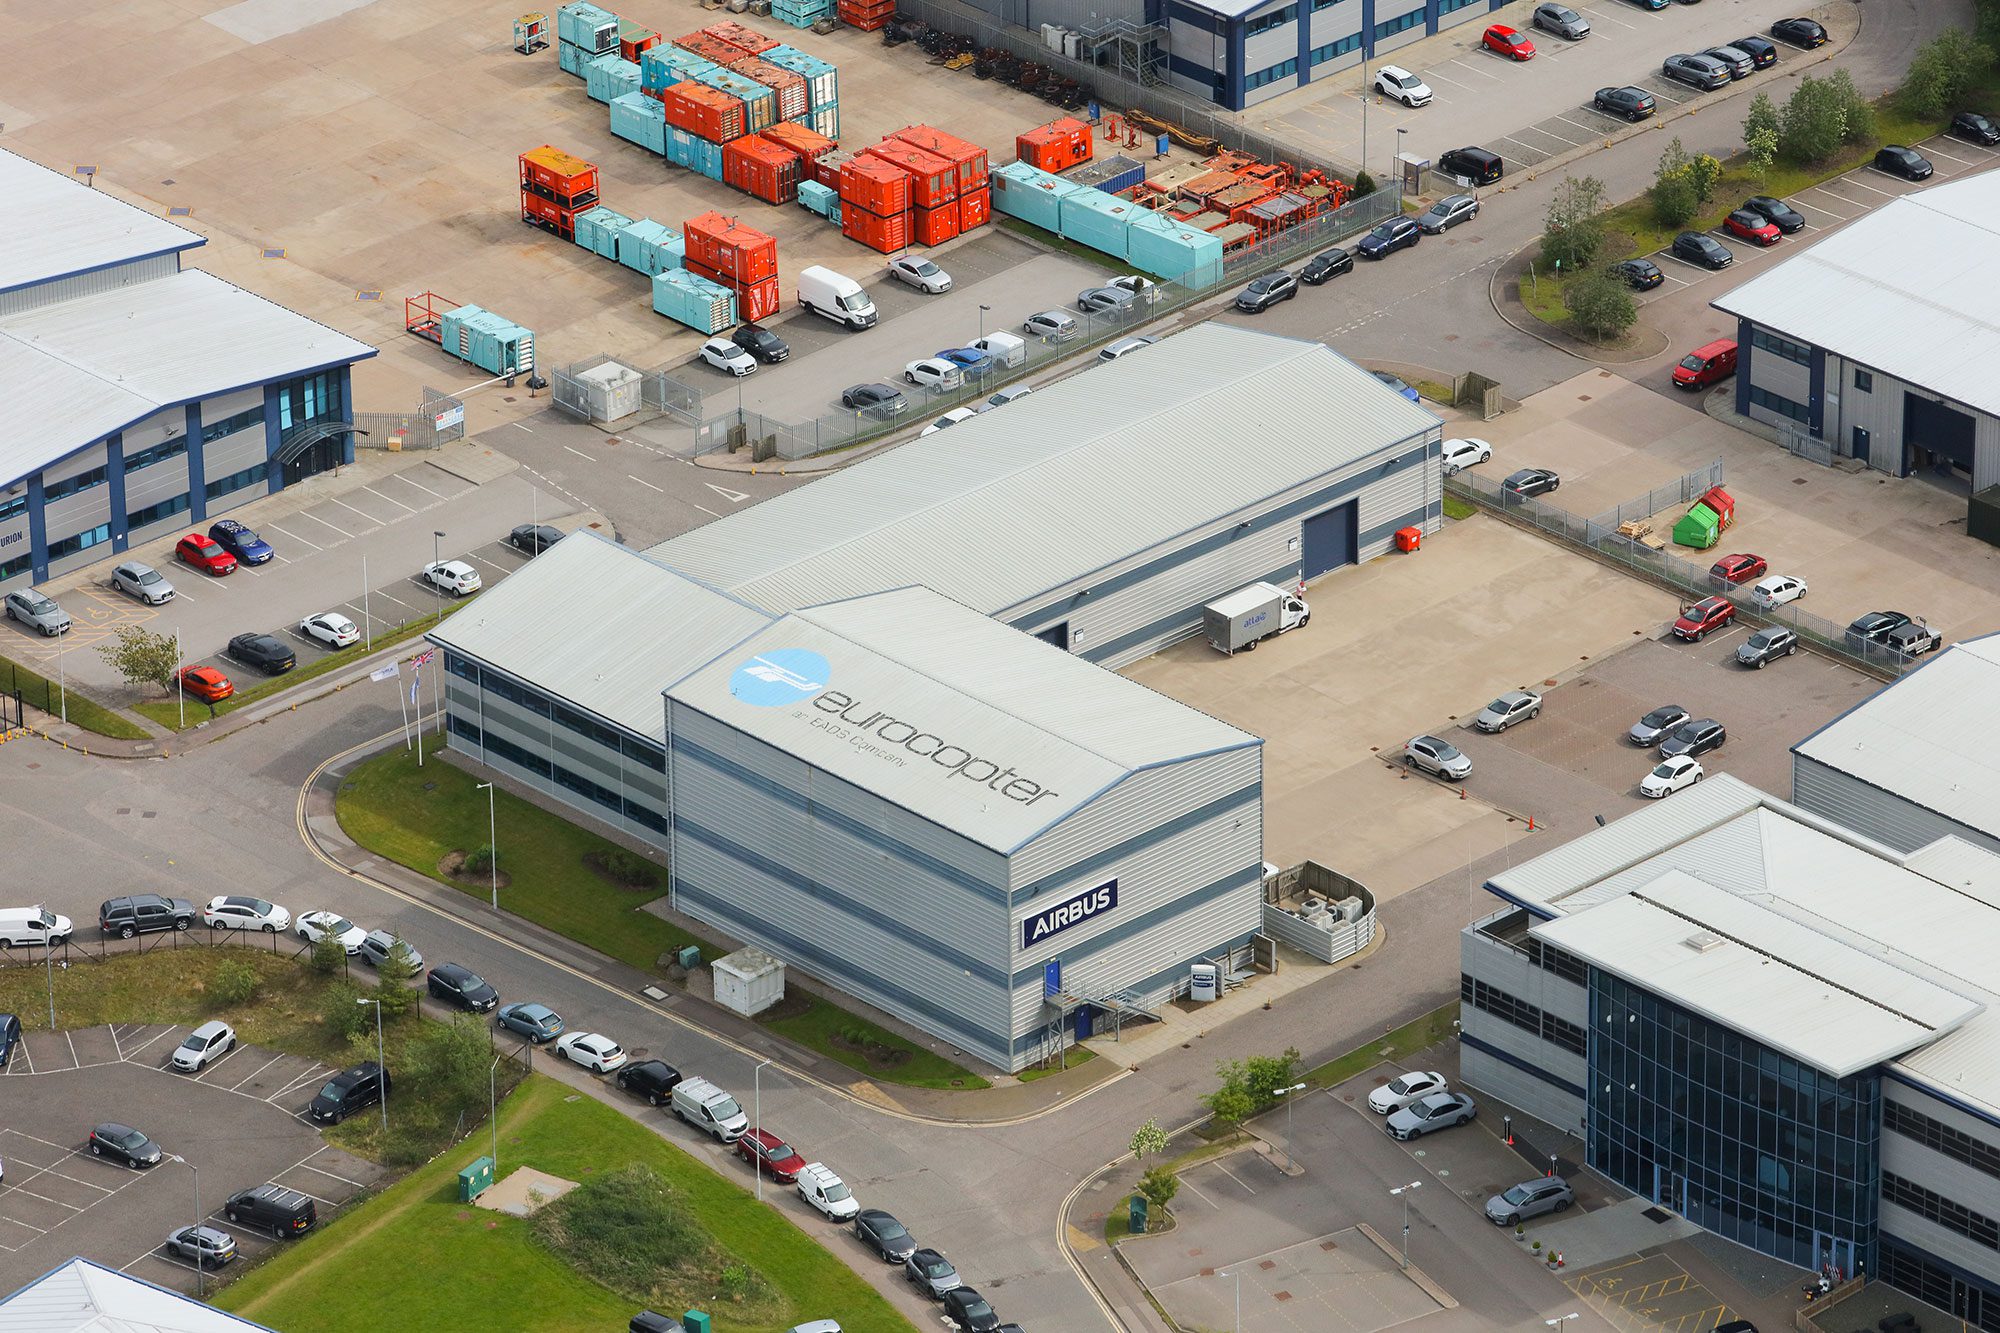
High Yielding Industrial Investment Adjoining Aberdeen International Airport – 12%
|
for sale

|
|
£
3,050,000
Asking price
|
Location
Aberdeen is Scotland’s third largest city with a population of approximately 230,000 and a regional catchment in excess of 450,000. The city serves as the administrative and economic capital of the North East of Scotland and benefits from a worldwide reputation as a leading centre in both the traditional oil and gas and renewable energy sectors.
The city benefits from a well-developed transport network. Aberdeen International Airport offers regular domestic and European flights, alongside a major heliport serving the offshore industry. Aberdeen Harbour has recently been expanded under the South Harbour development, completed in 2023, which is Scotland’s largest port by berthage and provides significant additional capabilities supporting oil and gas extraction, decommissioning, and the offshore renewables sector.
Aberdeen also benefits from strong rail connectivity, with frequent services to Edinburgh (2 hours 30 minutes), Glasgow (2 hours 40 minutes), London and Inverness. The city is served by the A90 and A96 trunk roads, with the completion of the Aberdeen Western Peripheral Route (AWPR) significantly improving traffic flow and reducing journey times around the city.
The energy sector remains the cornerstone of the local economy, with global producers including BP, Shell, TotalEnergies, Repsol and Harbour Energy retaining a presence. The region is also at the forefront of the energy transition, with substantial investment in offshore wind, carbon capture and storage (CCS) and hydrogen technologies. The Energy Transition Zone (ETZ) near Aberdeen Harbour and the UK Government’s decision to base GB Energy’s headquarters in Aberdeen underscore the city’s positioning as a global centre for renewable energy innovation.
Beyond energy, Aberdeen maintains a diverse economic base with key sectors including construction, health, education, engineering, agriculture, food processing, professional services, transport and tourism. The city’s two universities – the University of Aberdeen and Robert Gordon University – play a pivotal role in research, innovation and workforce development.
Summary
- Modern detached industrial investment constructed in 2009
- Heritable interest (Scottish equivalent of English freehold)
- Prominent position within Kirkhill Commercial Park, adjoining Aberdeen International Airport
- Let in entirety to Airbus Helicopters UK Limited, guaranteed by French parent company Airbus Helicopters SAS
- Current passing rent of £389,000 per annum
- Approximately 3 years 7 months unexpired with no break options
- Strong covenant – Airbus Helicopters UK Limited reports net assets of £20.7m and pre-tax profit of £10.5m (year ended 31 December 2024)
- Total Gross Internal Area of 1,999.27 sq m (21,518 sq ft) on a site of 0.511 hectares (1.26 acres)
- Asking price £3,050,000, subject to contract, reflecting a Net Initial Yield of 12.0% after allowance for purchaser’s costs of 6.42%
- Opportunity to acquire a high-yielding asset in a well-established Aberdeen industrial location
Situation
The property is situated on the south side of Dyce Avenue within Kirkhill Commercial Park, accessed from a light-controlled junction with Dyce Drive to the west. Kirkhill Commercial Park is located approximately 8 km north-west of Aberdeen City Centre and immediately to the west of Aberdeen International Airport, in what is widely recognised as one of the prime industrial areas serving the city.
The location provides good connectivity. The A90 / A96 junction is one minute away, Aberdeen International Airport one minute, Dyce train station 8 minutes, and Aberdeen city centre 23 minutes by car. The completion of the Aberdeen Western Peripheral Route (AWPR) has further enhanced the location’s accessibility from across the city and beyond.
The estate provides a mixture of large industrial facilities, multi-let industrial estates and offices, with nearby occupiers including ASCO, Oceaneering, Emerson, BP, Bristow, Survivex, Rent Air, Kuehne & Nagel, Iron Mountain, DHL, EXPRO, 3t Training Services, Caledonian Optical, Centurion and Expro. Dyce continues to be the most popular industrial location in Aberdeen, particularly for occupiers within the energy sector and their supply chains.
Description
Constructed in 2009, the property comprises a modern detached, L-shaped industrial facility incorporating two warehouses, an interlinked two-storey office block, a secure concrete yard and a tar-surfaced car park.
The main warehouse is of steel portal frame construction built to an internal eaves height of approximately 7 metres, with concrete walls to dado level and insulated profile metal sheeting above, beneath a pitched roof clad in insulated profile metal sheeting. Vehicular access is via two automatic metal shutter doors. The simulator warehouse is also of steel portal frame construction, built to a significantly higher eaves height of approximately 13.3 metres, with full-height insulated profile sheet walls. A mezzanine gallery and additional training rooms are located within the simulator warehouse.
The centrally located two-storey office accommodation connects the two warehouses. The ground floor comprises a glazed entrance vestibule, reception area, central stairwell, passenger lift and WCs, with the balance of the floor providing a combination of open plan and partitioned offices. The first floor offers further offices, a staff kitchen and break-out area. Throughout, the offices are carpeted with suspended ceilings, recessed VRV comfort cooling and double-glazed aluminium windows.
Externally, the property benefits from a concrete-surfaced yard area to the rear and a tar-surfaced car park accessed from Dyce Avenue providing parking for approximately 34 cars.

Have a question about this property?
Click the chat button in the bottom right corner of the screen. Instant answers - available 24/7.

Receive early notifications of property investment opportunities direct to your phone.
Contacts
|
Singer Vielle
|
||
|
|
||
Disclaimer
This disclaimer applies to www.singervielle.com (the “Site”) which is owned by Singer Vielle Limited (“Singer Vielle”) and operated under licence by Singer Vielle 2 LLP.
All Properties are listed subject to contract and the prices shown are exclusive of VAT if applicable.
© 2024 Singer Vielle Ltd